Cleanroom wall systems matter because they form the sealed, cleanable boundary that limits particle entry, supports pressure and airflow control, withstands repeated sanitation, and determines how easily a facility can be validated, maintained, expanded, or reconfigured. I treat the wall system as part of the contamination-control design rather than as a decorative partition. Its materials, joints, penetrations, and interfaces affect pharmaceutical, biotechnology, medical device, electronics, laboratory, and food-processing operations.
!
Cleanroom wall systems are engineered wall assemblies used to enclose controlled environments. Unlike ordinary interior partitions, they typically combine insulated cores, metal or composite facings, sealed joints, coordinated doors, windows, service penetrations, and ceiling interfaces. The objective is to create a continuous enclosure that can be cleaned, disinfected, inspected, and maintained without exposing porous cavities or difficult-to-access ledges.
I usually evaluate a wall system as part of the complete cleanroom envelope. The wall must work with the ceiling, floor, doors, return-air paths, HVAC system, lighting, pass boxes, and monitoring points. A panel may have a suitable surface, but the finished room can still underperform if joints, corners, penetrations, or utility interfaces are poorly designed.
Cleanroom wall panels are used in ISO-classified rooms, GMP pharmaceutical facilities, biotech laboratories, medical device manufacturing areas, electronics plants, hospitals, and research environments. Easywall describes its product range as including modular wall panels, ceiling panels, doors, windows, and related cleanroom equipment for these applications. Its published product options include Medisurf® panels, metallic sandwich panels, fiberglass panels, and electroplated sandwich panels.
The wall system is one of the largest interior surfaces in a cleanroom, so its design directly affects particle accumulation and cleaning effort. Smooth, low-porosity facings reduce locations where dust, residues, and microorganisms can remain after routine cleaning. Sealed panel cores also help prevent contaminants from entering wall cavities where they may be difficult to detect or remove.
A cleanroom wall does not remove contamination by itself. Instead, it supports the room’s contamination-control strategy by maintaining a sealed boundary while HVAC systems establish airflow direction, air changes, temperature, humidity, and pressure relationships. If damaged seams or unsealed penetrations allow uncontrolled air movement, pressure stability and room classification testing may be affected.
For GMP cleanroom design, wall systems must also support documented cleaning procedures, maintenance access, inspection, qualification, and change control. Regulatory compliance depends on the complete facility, not only on the panel manufacturer or surface material. I therefore review the wall design together with the user requirement specification, room classification, cleaning chemicals, fire requirements, equipment layout, and qualification plan.
Walls influence airflow by defining the room volume and separating spaces with different pressure levels. A sealed enclosure helps the HVAC system maintain the intended pressure cascade between, for example, an airlock, preparation room, production room, and corridor. Excessive leakage can increase the load on the air-handling system and make pressure readings less stable.
Service openings should be planned before panel production whenever possible. Return-air grilles, pass boxes, electrical outlets, process piping, weighing booths, and monitoring points need coordinated interfaces. Field-cut openings may be necessary in some projects, but each modification increases the need for proper edge protection, sealing, documentation, and inspection.
The material combination should be selected according to the process rather than by panel thickness or initial price alone. The main variables are the facing material, panel core, thickness, joint construction, sealant, fire performance, corrosion resistance, insulation requirement, and cleaning method. Easywall lists panel options using galvanized or pre-painted steel, stainless steel, HPL, fiberglass, electroplated surfaces, calcium silicate substrates, and several insulated core materials.
| Component | Common options | Main selection concern |
|---|---|---|
| Facing material | Coated steel, galvanized steel, stainless steel, HPL, fiberglass | Chemical exposure, cleanability, impact resistance, corrosion |
| Core | Rock wool, aluminum honeycomb, paper honeycomb, EPS, PU, PIR, magnesium-based materials | Fire performance, insulation, weight, rigidity |
| Panel thickness | Project-specific; Easywall lists 50 mm and 84 mm Medisurf® configurations | Structural needs, thermal performance, service space |
| Joint design | Tongue-and-groove, concealed connections, sealed panel joints | Airtightness, cleanability, inspection access |
| Sealants | Silicone or other compatible joining compounds | Chemical compatibility, adhesion, movement |
| Interfaces | Doors, windows, pass boxes, HVAC openings, utilities | Dimensional coordination and leakage control |
Rock wool is commonly considered when fire performance and acoustic properties are important. Aluminum or paper honeycomb cores can reduce weight while providing a rigid panel structure, although the complete assembly must be evaluated for the intended ceiling or wall application. PU and PIR cores may be selected where thermal insulation is a major requirement, while fiberglass facings can be useful in humid, wet-cleaning, or corrosive environments.
Surface selection should reflect the cleaning program. A pharmaceutical room using frequent disinfectants may require a surface and sealant system that has documented compatibility with the actual chemicals, concentrations, contact times, and temperatures. A laboratory using acids, solvents, or high-moisture cleaning methods may require different materials from a dry electronics assembly room.
Before requesting quotations, I recommend documenting the following information:
Clean Room Modular Wall Systems are prefabricated and assembled from controlled components rather than built entirely through on-site masonry or partition work. Factory-cut panels can reduce field cutting, improve dimensional consistency, and simplify coordination with doors, windows, and equipment openings. The actual schedule benefit depends on design readiness, site conditions, labor availability, logistics, and the quality of installation supervision.
Modular construction also supports cleaner installation. Fewer wet trades and less on-site material processing can reduce construction debris inside the controlled area. Prefinished surfaces allow the project team to focus on alignment, joint sealing, penetrations, and final cleaning rather than applying multiple layers of finish after the walls are erected.
The second major benefit is flexibility. If a production line changes, modular panels may be removed, repositioned, or extended more readily than masonry walls. This does not mean every modular system can be relocated without cost; utilities, flooring, ceilings, HVAC distribution, fire protection, and qualification activities must also be modified.
In many projects, modular walls can be expanded or reconfigured, especially when the original design includes spare capacity and accessible service zones. Relocation is easier when panels use repeatable dimensions, demountable connections, and documented interface details. However, removed panels may require new sealants, replacement trims, repairs, or requalification before they are returned to service.
For this reason, I recommend designing future expansion zones during the initial project. Marking possible extension lines, reserving ceiling and HVAC capacity, and documenting panel identification can reduce disruption later. Expansion should still be treated as a controlled change requiring updated drawings, risk assessment, cleaning, inspection, and appropriate cleanroom testing.
Traditional walls may use concrete block, framed gypsum board, plaster, coatings, or other site-built assemblies. They can be suitable for permanent buildings with unusual geometry, high structural demands, or limited requirements for future relocation. They may also integrate naturally with existing building construction when the cleanroom boundary is only one part of a larger renovation.
The main concern is the number of site-built layers and interfaces. Each additional layer can create opportunities for cracking, moisture retention, surface damage, dust accumulation, or difficult repairs. Penetrations and changes made after construction may also require more extensive patching and re-finishing.
Modular systems generally offer greater control over panel dimensions, surface finish, installation sequence, and future alteration. Traditional construction may offer broader architectural freedom and can be more practical when the room has complex structural constraints. A hybrid approach can use modular panels inside the critical production zone while retaining traditional walls in corridors, plant areas, service rooms, or non-classified spaces.
| Decision factor | Modular wall system | Traditional wall construction |
|---|---|---|
| Initial installation | Prefabricated assembly with reduced field finishing | More site-based trades and finishing |
| Cleanability | Smooth factory-finished surfaces and sealed joints | Depends heavily on coatings, corners, and workmanship |
| Future expansion | Generally easier when planned in advance | Often requires demolition and reconstruction |
| Custom geometry | Possible, but requires early drawings | Often easier for irregular building conditions |
| Utility changes | Planned openings and service zones are beneficial | Field changes may be simpler but require careful patching |
| Validation impact | Repeatable interfaces can simplify documentation | More variable site workmanship may require closer inspection |
| Best fit | Fast, controlled, changeable facilities | Permanent or structurally complex spaces |
GMP cleanroom design requires more than selecting a panel with a smooth finish. I begin with the process risk, room classification, personnel and material flows, pressure cascade, cleaning agents, equipment arrangement, and maintenance strategy. The wall system is then specified to support those requirements through cleanable surfaces, controlled joints, suitable fire performance, and documented interfaces.
A cleanroom wall system should support inspection and qualification activities. Typical project records may include approved drawings, panel schedules, material information, sealant data, installation checklists, penetration details, cleaning records, and test results. The exact testing program depends on the facility classification and applicable project standards, but wall-related defects should be resolved before final qualification.
Easywall states that its systems are intended for controlled environments supporting GMP-oriented facility requirements, while also recognizing that compliance depends on the full design, installation quality, sealing details, and project standards. That distinction is important because no panel can compensate for poor airflow design, damaged surfaces, unsealed utilities, or inadequate operating procedures.
The most common wall-system problems are often found at interfaces rather than in the center of an intact panel. Damaged seams, cracked sealants, exposed cores, loose trims, poorly fitted doors, and unsealed penetrations can create contamination-control weaknesses. Heavy equipment movement and repeated trolley contact can also damage lower wall sections if impact protection is not included.
Field modifications require particular attention. Cutting a panel for a new socket, pipe, sensor, or process connection can expose the core and create an unsealed edge. I recommend using approved details for every penetration, recording the modification, inspecting the seal, and updating the as-built drawing.
Maintenance should be scheduled rather than performed only after visible damage occurs. A practical inspection program can include:
Cleaning procedures should avoid tools or chemicals that damage the surface finish. Excessive abrasion can create roughness where particles accumulate, while incompatible solvents may discolor or weaken coatings. Maintenance teams should receive written instructions for dilution, contact time, wiping direction, equipment protection, and sealant repair.
I use the following decision framework before selecting modular, traditional, hybrid, or liner construction:
| Facility condition | Likely direction |
|---|---|
| Frequent layout changes or planned expansion | Modular cleanroom wall panels |
| Permanent room with unusual structural geometry | Traditional or hybrid construction |
| High contamination risk and frequent sanitation | Sealed modular or hygienic panel system |
| Humid, wet-cleaning, or corrosive environment | Fiberglass, stainless steel, or specified corrosion-resistant facing |
| Strong fire-performance requirement | Rock wool, calcium silicate, magnesium-based, or approved assembly |
| Limited budget but stable future use | Compare total installed cost, maintenance, and modification risk |
| Extensive services and frequent equipment changes | Modular system with planned service zones |
| Existing building renovation | Hybrid solution based on structural and interface constraints |
Price should be evaluated as total installed and operating cost rather than panel price alone. The estimate should include framing, trims, doors, windows, sealants, freight, installation, equipment interfaces, cleaning, inspection, future modifications, and downtime during repairs. A lower-cost core may become more expensive if it requires frequent surface replacement or cannot tolerate the facility’s cleaning chemicals.
Why cleanroom wall systems matter becomes clear when the entire facility is considered as one controlled process. The walls define the boundary that supports contamination control, pressure management, cleaning, personnel safety, equipment integration, and regulatory documentation. Their material composition and joint design influence both daily maintenance and the outcome of qualification activities.
I also consider the supplier’s ability to coordinate the complete system. Easywall reports a 23,300-square-meter production base, two automated production lines, an in-house laboratory, ISO 9001 and ISO 14001 certifications, service in more than 38 countries, and more than 78 projects completed by 2024. These figures describe the company’s stated manufacturing and project profile, but they should still be verified against the specific project scope, technical submittals, testing records, and contractual requirements.
Why cleanroom wall systems matter is ultimately a question of risk, control, and lifecycle cost. A properly selected system provides smooth surfaces, sealed joints, suitable fire and corrosion performance, coordinated service interfaces, and a maintainable boundary between controlled and uncontrolled areas. It also supports more predictable construction, future expansion, and documented GMP cleanroom design when the panels are integrated with HVAC, doors, ceilings, utilities, and qualification activities.
My recommended next step is to prepare a project-specific specification before comparing suppliers. Define the cleanroom classification, cleaning chemicals, pressure relationships, fire requirements, panel core, facing, joint design, penetrations, maintenance access, and future expansion plan. Then compare modular, traditional, and hybrid options using total installed cost, expected modification needs, maintenance exposure, and validation requirements rather than relying on the lowest quoted panel price.
Последние новости
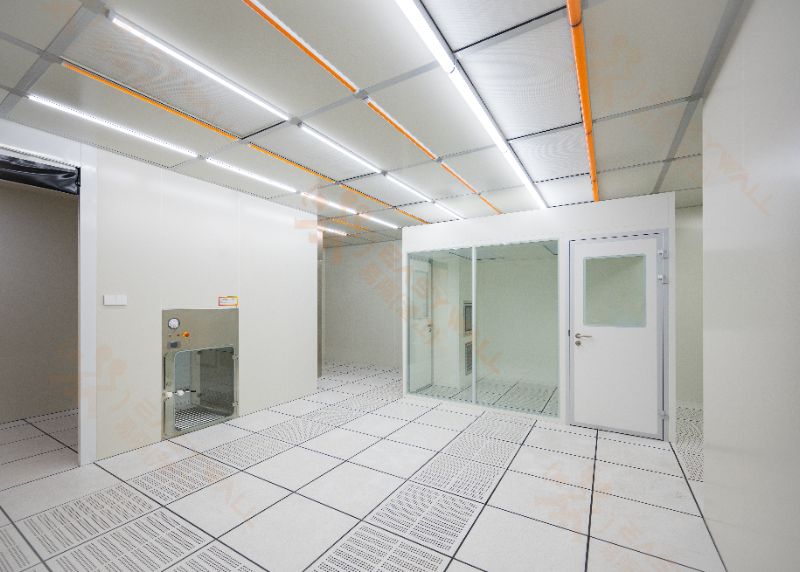
How Cleanroom Panels Support Contamination Control?
 Sep. 23, 2026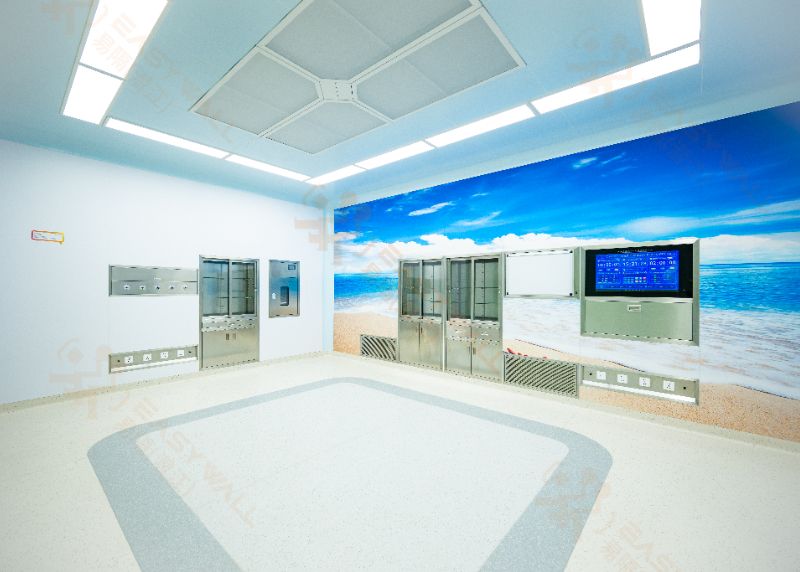
VHP Sterilization: Panel Coating Resistance
Sep. 21, 2026 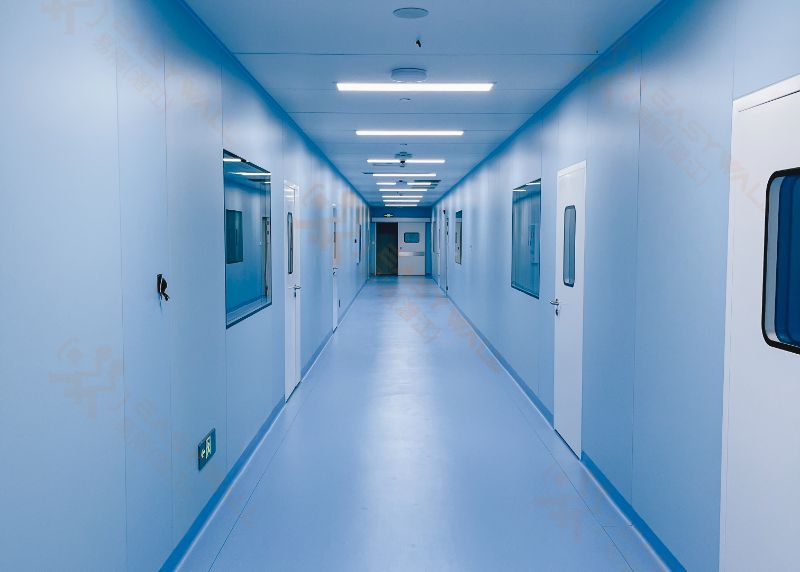
USP <797> and USP <800> Compounding Pharmacy Cleanroom Guidelines
Sep. 21, 2026 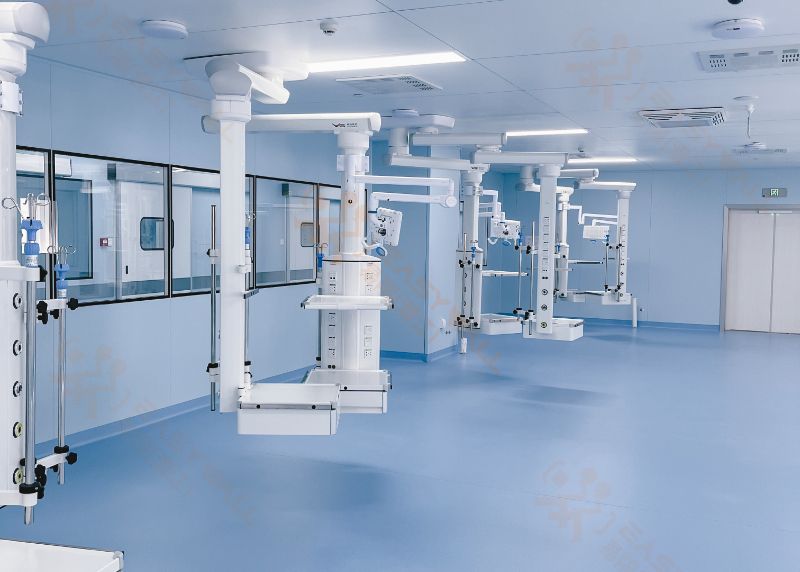
What to Ask Before Buying Cleanroom Panels?
Sep. 17, 2026 
The Ultimate Cleanroom Wall Panel Guide: Materials, Cores, and Coatings
Sep. 15, 2026 Наше местоположение
No.168, Ziguang Road, Цяньцзян, провинция Хубэй, КНР
Быстрый контакт
aria@easywalltec.com leo@easywalltec.comМы свяжемся с вами в течение 24 часов или звоните нам каждый день с 09:00 до 12:00
+86 139 6255 5162
Запросите смету
Технологические инновации, качество продукции - это душа предприятия, удовлетворение рыночного спроса и потребностей клиентов - это жизнь предприятия
 English
  Chinese (Simplified)
  French
  Portuguese
  Japanese