USP <797> and USP <800> address different but connected risks in compounding pharmacies. USP <797> focuses on sterile preparations and contamination control, while USP <800> focuses on hazardous-drug handling, worker protection, environmental protection, and containment. Together, they shape the required ISO Class 5 PEC or C-PEC, supporting classified rooms, pressure strategy, HVAC, HEPA filtration, cleaning, environmental monitoring, personnel practices, certification, and documentation.
When I evaluate a compounding pharmacy cleanroom, I begin by separating the preparation type from the facility type. A pharmacy preparing sterile products must control microbial and particulate contamination under USP <797>. A pharmacy handling hazardous drugs must also control exposure to personnel, patients, and the environment under USP <800>. Some operations fall under both chapters, so their facility design must satisfy sterile-compounding and hazardous-drug containment requirements at the same time.
The current USP <797> chapter became official on November 1, 2023, while USP <800> became compendially applicable to the extent that USP <795> and USP <797> apply. However, enforcement remains dependent on the applicable state board of pharmacy, federal requirements, occupational-safety rules, and facility-specific policies. I therefore treat the USP chapters as the technical baseline, not as a substitute for a jurisdiction-specific compliance review.
This guide explains how I would organize a project from initial scope definition through design, construction, certification, personnel qualification, environmental monitoring, and change control. It also addresses room relationships, pressure direction, engineering controls, retrofit risks, and the documentation needed for inspection preparation.
!
USP <797> applies to the preparation of compounded sterile preparations, including activities such as combining, diluting, reconstituting, repackaging, or otherwise altering components to create a sterile product. Its central concern is protecting the preparation from microbial contamination, excessive endotoxins, incorrect strength, and unwanted chemical or physical contaminants.
USP <800> applies to the handling of hazardous drugs when there is a risk of exposure to patients, healthcare workers, or the environment. Handling may include receiving, storing, compounding, dispensing, administering, transporting, cleaning spills, and disposing of hazardous drugs. For pharmacy owners, the practical difference is that USP <797> protects product sterility, while USP <800> adds a containment and occupational-safety obligation.
A pharmacy may need only USP <797>, only USP <800>, or both. For example, sterile nonhazardous preparations require sterile-compounding controls, while hazardous sterile preparations require sterile controls plus hazardous-drug containment. The final determination depends on the products, dosage forms, manipulation steps, packaging, exposure potential, and the current hazardous-drug list used by the facility.
I begin by listing every preparation and handling activity performed in the pharmacy. The list should identify sterile and nonsterile products, hazardous and nonhazardous drugs, dosage forms, manipulation steps, batch sizes, preparation frequency, storage conditions, and whether products are prepared for internal use or distributed to other locations.
The pharmacy should then determine which activities occur inside a primary engineering control. For sterile compounding, the PEC may be a laminar airflow workbench, biological safety cabinet, or compounding aseptic isolator, depending on the operation and risk profile. For hazardous-drug compounding, the relevant control is a containment primary engineering control, or C-PEC, such as a suitable biological safety cabinet or containment aseptic isolator.
The scope review should also identify activities that create hazardous-drug exposure outside the compounding cabinet. Receiving damaged packages, manipulating tablets, cleaning contaminated surfaces, transferring waste, and managing spills may require separate procedures and engineering controls. A cleanroom layout that addresses only the compounding cabinet can leave major exposure pathways unmanaged.
A room should be designed around the movement of people, materials, waste, and air. I map personnel entry, hand hygiene, gowning, material staging, compounding, product exit, waste removal, cleaning, and maintenance access before selecting room dimensions or wall systems.
For sterile compounding, the workflow must protect the critical work zone from unnecessary traffic and turbulence. For hazardous-drug compounding, the workflow must also prevent contaminated materials from moving into uncontrolled areas. These goals can conflict when a pharmacy attempts to use one small room for staging, gowning, compounding, waste handling, and equipment maintenance.
The design should distinguish between a buffer room, an ante-room, a containment segregated compounding area, and a C-SEC. A buffer room supports sterile compounding and contains the PEC under the applicable design strategy. An ante-room supports personnel and material preparation, while a C-SEC is a room or enclosure arrangement intended to support containment for hazardous-drug activities.
The following matrix is a planning tool rather than a replacement for the official chapters or authority review. ISO classifications, pressure relationships, air-change expectations, and equipment requirements must be confirmed for the specific category of compounding and hazardous-drug activity.
| Space or control area | Primary purpose | Typical ISO target or condition | Pressure direction | Engineering controls | Typical activities |
|---|---|---|---|---|---|
| PEC for sterile compounding | Protect the critical sterile work zone | ISO Class 5 at the work zone | Depends on surrounding room strategy | HEPA-filtered unidirectional or controlled airflow | Sterile preparation and manipulations |
| C-PEC | Contain hazardous-drug contamination | ISO classification depends on the device and application | Often inward or negative relative to surrounding spaces | HEPA filtration, containment airflow, required exhaust strategy | Hazardous-drug compounding |
| Buffer room | Support sterile compounding | Commonly ISO Class 7 or another chapter-appropriate classification | Often positive for nonhazardous sterile work | HVAC control, HEPA supply, controlled access | Sterile compounding with PEC |
| Hazardous-drug buffer room | Support C-PEC containment | Classification and pressure depend on the activity | Commonly negative relative to adjacent areas | Dedicated exhaust or approved containment strategy | Hazardous sterile compounding |
| Ante-room | Gowning and material transition | Often ISO Class 7 or ISO Class 8, depending on design | Controlled relationship to adjacent rooms | Hand hygiene, gowning, pressure monitoring | Garbing and staging |
| C-SEC | Provide a contained hazardous-drug compounding zone | Determined by the approved design and activity | Generally designed to contain contaminants | C-PEC, controlled access, containment procedures | Low-volume or limited hazardous compounding |
| Segregated compounding area | Provide limited sterile compounding outside a full suite | PEC remains ISO Class 5 | Room conditions and location are restricted by the applicable chapter | PEC, defined separation, restricted activity | Limited sterile preparation |
| Material airlock or pass-through | Control material movement | Classification depends on location | Interlocked or controlled pressure relationship | Sealed construction and cleaning access | Transfer of supplies and products |
The matrix should be developed during design review and updated after construction. I also include door-swing direction, door interlocks, pressure-monitoring points, exhaust terminals, ceiling access, utility penetrations, and maintenance clearances. These details often determine whether a room performs as intended after equipment and staff are introduced.
The ISO classification describes airborne particle cleanliness under a defined testing condition. It does not, by itself, prove sterility, containment, or regulatory compliance. A room may meet a particle-count limit and still fail because of poor cleaning, unsuitable pressure direction, incorrect personnel practices, unqualified equipment, or incomplete environmental monitoring.
For sterile compounding, the ISO Class 5 PEC is the critical zone where exposed sterile components and preparations are manipulated. The surrounding buffer room and ante-room provide supporting controls, but they do not compensate for an incorrectly selected or poorly installed PEC. I review cabinet location, supply-air patterns, nearby doors, traffic, ceiling diffusers, and the distance between the PEC and room boundaries.
For hazardous-drug compounding, the C-PEC must be selected according to the drug, dosage form, manipulation, containment need, and exhaust arrangement. A biological safety cabinet or compounding aseptic isolator must be connected, operated, and maintained according to its listed configuration and the facility’s containment strategy. Recirculating equipment may not be appropriate for every hazardous-drug application, particularly where volatile or higher-risk compounds are involved.
The critical work zone for sterile compounding is generally maintained at ISO Class 5 or better through a qualified PEC. Supporting room classifications depend on the applicable category of compounded sterile preparation, the facility layout, the selected pressure strategy, and the current requirements of USP <797>. I never assign a room classification from a generic floor plan without first confirming the compounding category and local enforcement expectations.
HVAC design must account for supply airflow, return or exhaust airflow, pressure differentials, temperature, humidity, heat loads, equipment exhaust, door openings, and make-up air. A room can lose its pressure relationship when a new cabinet, refrigerator, freezer, washer, or exhaust fan is added without recalculating the air balance.
For nonhazardous sterile compounding, the pressure strategy generally supports protection of the product from surrounding contamination. For hazardous-drug compounding, the strategy must support containment and prevent contaminated air from migrating into occupied areas. When a pharmacy performs both activities, the design must clearly separate compatible and incompatible airflow objectives.
I pay particular attention to door events. A door that remains open, two doors that open simultaneously, or an interlock that is bypassed can disrupt room pressure and airflow patterns. The design should include pressure indicators, alarm response procedures, restricted access, door closer performance, and a documented response when pressure falls outside the established operating range.
Before construction begins, I verify:
The wall and ceiling system must support cleanability, sealed construction, durability, and access to utilities without creating exposed ledges or unsealed gaps. I look for smooth, non-shedding surfaces with sealed joints, coved transitions where required, compatible doors, protected corners, and penetrations that can be disinfected.
A Cleanroom Wall System from Easywall may be considered when the project requires modular cleanroom construction, controlled panel joints, coordinated ceiling interfaces, and an installation approach that supports pharmacy workflow. The system should be evaluated against the project’s pressure, cleaning, fire-rating, impact, utility, and maintenance requirements rather than selected only by appearance.
The most important construction details are often small. Unsealed conduit entries, damaged panel edges, difficult-to-clean door frames, exposed fasteners, and inaccessible filters can increase maintenance time and create inspection findings. I require the installer, cleanroom contractor, HVAC contractor, and certification provider to review these interfaces before final acceptance.
Cleaning procedures should identify the agent, concentration, contact time, application method, frequency, responsible employee, and required records. Sterile-compounding areas require procedures for routine cleaning and disinfection, while hazardous-drug areas require additional deactivation, decontamination, cleaning, and waste-handling controls.
The environmental monitoring program should reflect the actual risk profile of the pharmacy. It may include nonviable particle sampling, viable air sampling, surface sampling, temperature and humidity review, pressure monitoring, and investigation of adverse trends. Sampling locations should include the PEC, supporting rooms, high-touch surfaces, and areas affected by personnel movement or material transfer.
Monitoring data should be trended rather than filed without review. Repeated increases in surface contamination, pressure alarms, particle counts, or recovery time may indicate a problem with cleaning technique, gowning, airflow, filter condition, door behavior, or maintenance. I link every out-of-limit result to an investigation, corrective action, effectiveness check, and documented disposition.
Pharmacy cleanroom certification should occur after construction, HVAC balancing, equipment installation, cleaning, and operational readiness activities are complete. Testing may include HEPA filter integrity, airflow visualization, air velocity, room pressure, air-change evaluation, particle counts, recovery, temperature, humidity, and other tests required by the design and applicable standards.
Certification must reflect the room in its intended operating state. Testing an empty room without qualified equipment, established procedures, or representative personnel activity can produce a result that does not match daily operations. I recommend coordinating certification with PEC certification, environmental monitoring setup, cleaning validation, and staff qualification.
Personnel qualification is equally important. Staff must be trained in hand hygiene, garbing, aseptic technique, hazardous-drug PPE, spill response, cleaning, waste handling, pressure alarms, and documentation. A technically compliant room can still fail operationally if staff do not understand why traffic, door events, disinfection contact time, and material staging affect product and worker safety.
Inspection readiness depends on records that show what was designed, installed, tested, trained, monitored, cleaned, and corrected. I organize the documentation into facility records, equipment records, personnel records, environmental-monitoring records, cleaning records, maintenance records, and quality-assurance records.
A practical document set includes:
Change control is required whenever the pharmacy changes a PEC, wall opening, exhaust connection, room use, product category, cleaning agent, workflow, HVAC setting, or equipment location. A change that appears minor can affect airflow, pressure, contamination control, or hazardous-drug containment. I treat every physical or operational change as a trigger for documented risk review.
Existing pharmacies often face constraints that new construction can avoid. Shared HVAC systems, insufficient exhaust capacity, narrow corridors, limited ceiling access, poorly located doors, and inadequate make-up air can prevent a proposed room from maintaining its intended pressure relationship.
During a retrofit, I first document the existing condition instead of assuming that old drawings are accurate. I verify actual airflow, pressure direction, filter access, exhaust discharge, door operation, utility routing, and equipment clearances. I then compare those conditions with the planned compounding activities and identify whether the building can support the required controls.
Inspection preparation should include a simulated walkthrough. The review should follow the movement of a person, material, product, waste container, maintenance worker, and hazardous-drug spill response. This approach exposes shared-space problems, missing records, door-event weaknesses, expired certifications, inconsistent cleaning logs, and gaps between written procedures and actual practice.
USP <797> and USP <800> Compounding Pharmacy Cleanroom Guidelines require more than installing a cleanroom and passing a particle-count test. USP <797> establishes sterile-compounding controls, while USP <800> adds hazardous-drug containment, worker protection, environmental protection, PPE, decontamination, and exposure-control requirements. The correct design depends on the products, dosage forms, manipulation steps, personnel workflow, engineering controls, and applicable jurisdiction.
I recommend beginning with a written scope assessment and room-by-room compliance matrix. Next, map personnel and material movement, verify HVAC and exhaust feasibility, review the Cleanroom Wall System and PEC or C-PEC installation, complete certification, qualify staff, and establish environmental monitoring and change control. For projects involving Easywall, the wall system should be reviewed alongside HVAC, equipment, cleaning, maintenance, and certification requirements so the finished pharmacy operates as one coordinated system.
Последние новости
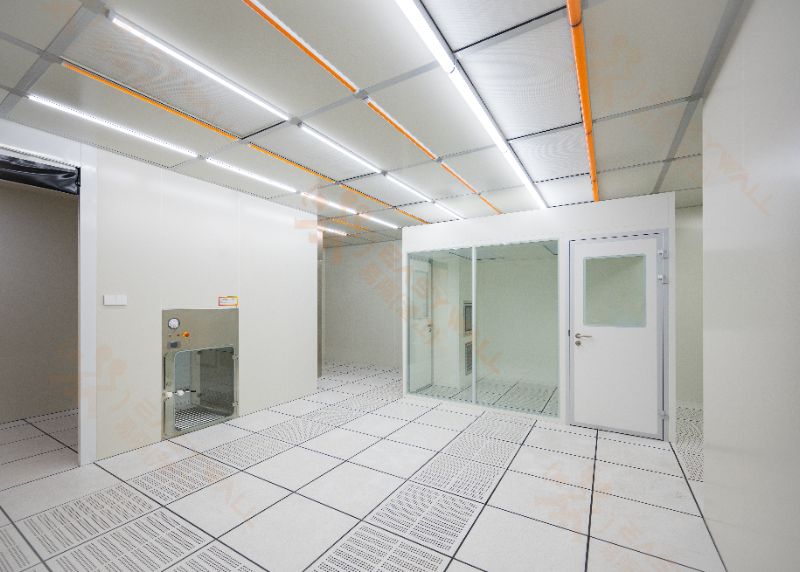
How Cleanroom Panels Support Contamination Control?
 Sep. 23, 2026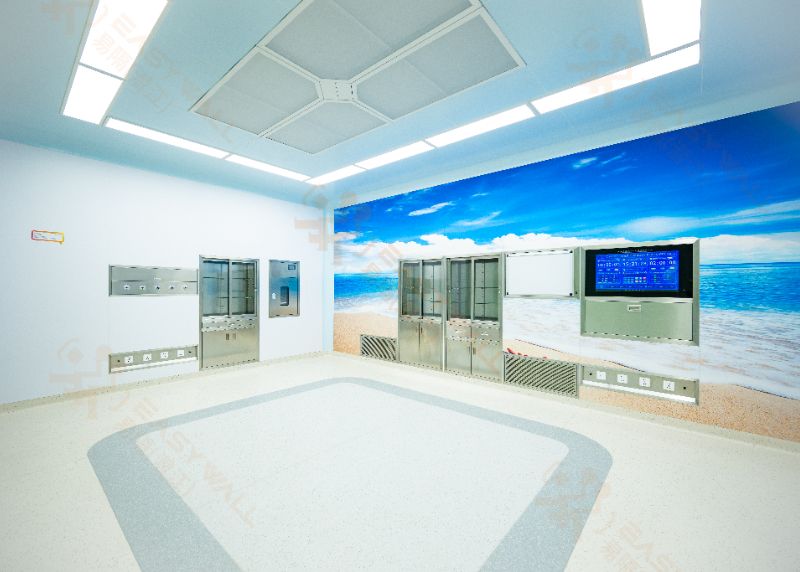
VHP Sterilization: Panel Coating Resistance
Sep. 21, 2026 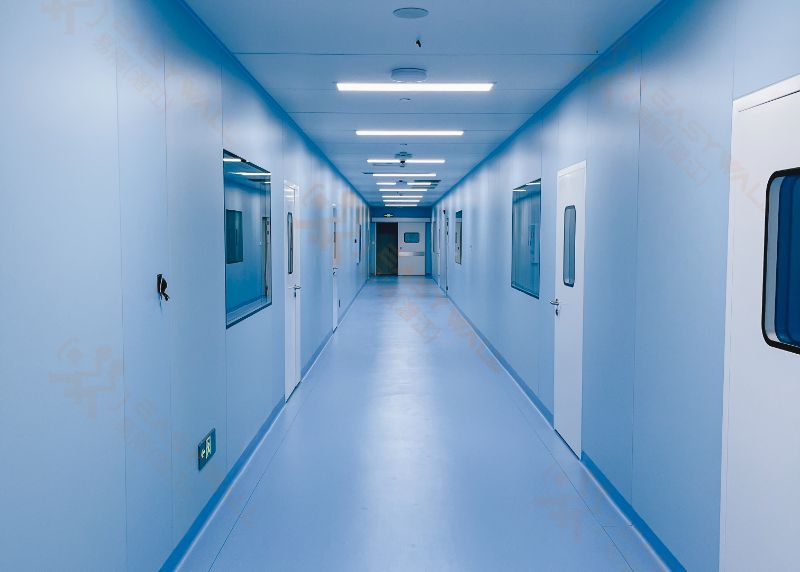
USP <797> and USP <800> Compounding Pharmacy Cleanroom Guidelines
Sep. 21, 2026 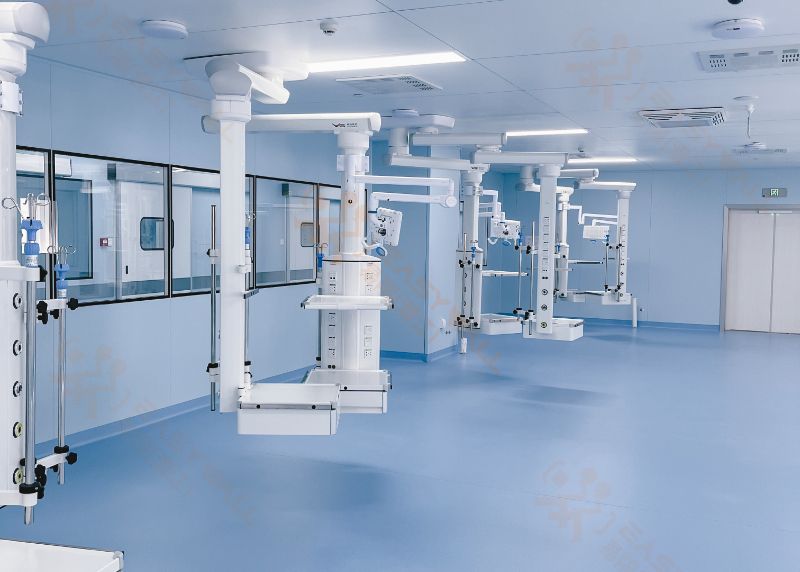
What to Ask Before Buying Cleanroom Panels?
Sep. 17, 2026 
The Ultimate Cleanroom Wall Panel Guide: Materials, Cores, and Coatings
Sep. 15, 2026 Наше местоположение
No.168, Ziguang Road, Цяньцзян, провинция Хубэй, КНР
Быстрый контакт
aria@easywalltec.com leo@easywalltec.comМы свяжемся с вами в течение 24 часов или звоните нам каждый день с 09:00 до 12:00
+86 139 6255 5162
Запросите смету
Технологические инновации, качество продукции - это душа предприятия, удовлетворение рыночного спроса и потребностей клиентов - это жизнь предприятия
 English
  Chinese (Simplified)
  French
  Portuguese
  Japanese