Cleanroom wall panels are prefabricated wall systems that create smooth, sealed, cleanable boundaries around controlled environments. Material selection, panel core, coating, joint design, and installation quality affect particle control, moisture resistance, fire performance, and cleaning durability. In this cleanroom wall panel guide, I explain how to match panel systems with ISO classifications, GMP-oriented facilities, hygiene requirements, operating conditions, and project budgets.
!
Cleanroom wall panels are factory-made wall sections used in pharmaceutical facilities, laboratories, electronics plants, food processing rooms, medical areas, and other controlled environments. Unlike ordinary partitions, they are designed around smooth surfaces, reduced ledges, sealed joints, controlled openings, and cleanable finishes. A typical panel consists of two surface layers surrounding a structural or insulating core.
The panel is only one part of the enclosure. Air pressure, HVAC filtration, doors, ceilings, penetrations, floor transitions, and operating procedures also affect room performance. For that reason, I treat cleanroom wall panels as components within a complete cleanroom wall system rather than as isolated construction products.
Easywall supplies Clean Room Wall Panels, ceiling systems, doors, windows, pass boxes, air showers, and related cleanroom equipment. The company reports a 23,300 m² factory area, service in more than 38 countries, and more than 78 projects completed annually by 2024. These figures are supplier-reported business information, so I would still request project references and test documentation before approving a specification.
I recommend evaluating a panel system through five connected questions:
A low purchase price can become expensive if the coating fails under daily disinfection, if the core does not satisfy fire requirements, or if poorly coordinated openings require field cutting. Conversely, a premium facing may be unnecessary in a low-risk room that does not experience wet cleaning or aggressive chemicals.
The supplier’s panel range includes Medisurf® calcium silicate panels, metallic sandwich panels, fiberglass-reinforced plastic panels, and electroplated sandwich panels. Its published examples include 50 mm and 84 mm Medisurf® configurations with standard finished sizes of 4 × 8 ft, 4 × 9 ft, and 4 × 10 ft. Actual dimensions, tolerances, joint profiles, and tested performance should be confirmed in project submittals.
The facing material is the first surface exposed to operators, carts, disinfectants, humidity, and impact. It also determines how easily the wall can be wiped and how visible scratches, dents, seams, and contamination become during inspection.
| Facing material | Typical advantage | Main concern | Suitable applications |
|---|---|---|---|
| Pre-painted or galvanized steel | Cost control, clean appearance, broad availability | Coating damage can expose the substrate | Pharmaceutical, laboratory, electronics |
| Stainless steel | Corrosion resistance and frequent washdown tolerance | Higher material and fabrication cost | Wet processing, sterile areas, chemical exposure |
| Aluminum or aluminum honeycomb facing | Low weight and panel rigidity | Requires coating and joint review for chemical exposure | Ceilings, lightweight partitions, specialized rooms |
| HPL | Decorative options and surface hardness | Chemical compatibility varies by product | Healthcare, laboratories, support areas |
| Fiberglass or FRP | Moisture and corrosion resistance | Surface repair and fire data require review | Food processing, wet rooms, high-humidity areas |
| PVC-coated steel | Smooth hygienic finish and practical cleaning | Compatibility depends on disinfectant chemistry | General controlled environments and washdown areas |
Steel-faced panels are often selected when the project needs a controlled cost and a broad range of core materials. Stainless steel or fiberglass is more appropriate when water, condensation, salt, or corrosive cleaning agents are recurring conditions. HPL can work well in healthcare and laboratory interiors, but I would require chemical-compatibility documentation for the exact disinfectant rather than relying on the term “chemical resistant.”
Easywall’s Medisurf® system uses a high-density, asbestos-free calcium silicate substrate with composite surface options including fiber silicate, glass fiber, and resin. The supplier lists glossy, textured, wood-grain, and stone-effect finishes, with more than 200 color options. These design features may be useful in healthcare and laboratory areas, but decorative appearance should never replace evidence for cleanability, fire performance, impact resistance, and disinfectant compatibility.
The core affects panel weight, insulation, fire behavior, rigidity, sound transmission, and sometimes repairability. There is no single best cleanroom panel core for every facility because a pharmaceutical filling room, a food washdown area, and an electronics inspection room may have different risks.
| Core type | Primary benefit | Trade-off to review |
|---|---|---|
| PIR or PU | Higher thermal insulation than many basic cores | Fire classification, smoke behavior, and chemical stability must be documented |
| EPS | Economical insulation and low weight | Fire performance and long-term suitability require careful review |
| Mineral wool or rock wool | Strong fire-performance potential and acoustic benefit | Higher weight can increase handling and structural demands |
| Aluminum honeycomb | Low weight with good rigidity | Limited thermal insulation compared with foam cores |
| Paper honeycomb | Lightweight and economical construction | Moisture exposure and fire performance require project-specific evidence |
| Calcium silicate | High-density board with Class A fire performance in the Medisurf® product description | Heavier construction and different fastening requirements |
| Magnesium-based core | Fire-resistant option in selected systems | Availability, surface compatibility, and test scope must be confirmed |
I start with fire requirements, then evaluate thermal conditions, room humidity, impact exposure, and panel handling. Mineral wool or calcium silicate may receive priority where fire performance is a major design requirement, while PIR may be appropriate for temperature-controlled rooms that need greater insulation. Honeycomb cores can be useful where low weight and panel rigidity are more important than maximum thermal resistance.
The core must also be evaluated as part of the complete panel assembly. A core certificate alone does not prove that the finished wall meets the required fire or structural performance because facings, adhesives, joints, fasteners, and penetrations affect the final result. I would request full-assembly reports showing the tested thickness, facing, joint condition, orientation, and mounting method.
Coatings determine how the wall responds to cleaning and disinfection. Before choosing an antimicrobial cleanroom coating, I would list the actual products used by operators, including alcohol solutions, hydrogen peroxide, quaternary ammonium compounds, chlorine-based disinfectants, alkaline detergents, acids, and solvent-based cleaners.
A practical compatibility checklist should record:
Antimicrobial claims should be separated from cleanability claims. An antimicrobial additive may limit growth under a defined test method, but it does not replace routine cleaning, proper joints, pressure control, or validated sanitation procedures. I would request the test standard, organism list, exposure time, coating thickness, and whether the result applies to the exact production finish.
For high-humidity or wet-cleaning spaces, fiberglass-reinforced panels and corrosion-resistant metals deserve closer consideration. For general pharmaceutical and laboratory applications, coated steel, HPL, calcium silicate, and resin-based surfaces may be suitable if the finish is smooth, sealed, and compatible with the approved cleaning program.
Cleanroom wall panels usually fall into three construction formats. Sandwich panels use two facings bonded or fixed around an insulated core, providing a factory-made combination of wall surface and thermal or structural performance. Board-based modular panels use a dense substrate such as calcium silicate with finished surfaces and connecting profiles. Site-built cleanroom partitions use a supporting framework with separate boards, skins, seals, and trims.
Factory-prefabricated panels reduce field cutting and can coordinate openings for doors, observation windows, pass boxes, return-air grilles, electrical services, and equipment interfaces. Easywall describes concealed cam-lock or tongue-and-groove connections as options for assembly, disassembly, and reconfiguration. The actual installation time depends on room geometry, ceiling height, utility density, tolerances, and the number of penetrations.
Panel thickness should be selected from the complete performance requirement rather than appearance. Easywall publishes 50 mm and 84 mm Medisurf® systems, but a thicker panel does not automatically provide better contamination control. A thinner panel with correctly designed joints and sealed penetrations may outperform a thicker panel with poor installation details.
For pharmaceutical manufacturing, I prioritize non-porous surfaces, sealed joints, coved transitions, chemical compatibility, cleanable penetrations, and documented fire performance. GMP-oriented projects should also define how the wall system will be inspected, cleaned, maintained, and requalified after repairs or modifications. The panel supplier should not be treated as the sole source of GMP compliance because the final result depends on the complete facility design and installation.
For food processing, moisture resistance, washdown durability, corrosion resistance, and resistance to cleaning chemicals usually carry more weight than decorative options. Fiberglass or stainless steel may be preferred in wet zones, while coated steel can be suitable in drier packaging and support areas. Drainage, floor coving, condensation control, and hygienic equipment interfaces must be designed together with the walls.
For electronics and semiconductor environments, particle shedding, outgassing, surface smoothness, electrostatic behavior, and dimensional stability become important. The panel specification should state the required particle-control environment, acceptable surface defects, cleaning method, and materials restrictions. A panel marketed for pharmaceutical use should not automatically be accepted for semiconductor production without reviewing the relevant data.
| Project condition | Panel direction to investigate | Details to confirm |
|---|---|---|
| ISO 7 pharmaceutical room | Sealed metal, calcium silicate, or HPL system | Joint sealing, disinfectant compatibility, fire data |
| High-humidity food room | FRP, stainless steel, or moisture-resistant coated panel | Washdown, corrosion, drainage, repair method |
| Temperature-controlled room | PIR, PU, mineral wool, or other insulated core | Thermal data, vapor control, fire classification |
| Fire-sensitive facility | Mineral wool, calcium silicate, or approved fire-rated assembly | Full-system test report and local code acceptance |
| Lightweight ceiling or partition | Aluminum honeycomb or selected lightweight core | Deflection, impact resistance, support spacing |
| Corrosive cleaning environment | Stainless steel or compatible FRP system | Chemical immersion or repeated-exposure evidence |
The joint is often more important than the panel face because it connects every wall section into a continuous enclosure. I look for flush joints, sealed cam-locks, compatible gaskets, tested sealants, coved internal corners, and minimal exposed ledges. All penetrations should be sealed with materials that tolerate the cleaning regime and expected movement.
Airtightness depends on the entire room envelope, not just the panel material. Door frames, ceiling interfaces, floor junctions, service chases, utility conduits, lighting fixtures, and ventilation openings can create leakage paths. Pressure testing, visual seam inspection, smoke testing where appropriate, and documented corrective work should be included in commissioning.
For cleanroom panel installation, I recommend a controlled sequence:
A proper submittal should identify the facing, core, thickness, finish, joint profile, sealant, fastener system, and panel dimensions. I would also request certificates for fire performance, factory quality management, environmental management, coating properties, and any antimicrobial or chemical-resistance claims. The documents should match the supplied product rather than a similar-looking product from the same catalog.
A mock-up is useful when the project has complex corners, windows, pass boxes, or frequent disinfection. The mock-up should demonstrate panel alignment, joint width, sealant tooling, coved corners, door interfaces, and cleaning access. After installation, the owner should retain photographs, inspection records, pressure-test results, nonconformance reports, repair records, and as-built drawings.
Lifecycle cost includes more than the panel price per square foot. I calculate:
Easywall describes factory-direct manufacturing, two automated production lines, an in-house research and development laboratory, ISO 9001 and ISO 14001 certification, and customization of core, thickness, finish, color, and dimensions. These claims can support supplier evaluation, but I would verify current certificates, expiration dates, factory records, and project-specific test reports during procurement.
Drywall may have a lower initial purchase price, but standard drywall commonly requires additional framing, joint treatment, coatings, corner protection, and field finishing before it becomes suitable for a controlled room. Field-built construction can also create more dust, longer curing periods, and more variable seam quality. A purpose-designed cleanroom wall panel system usually offers more controlled surfaces and coordinated openings.
Modular wall systems are not always separate from cleanroom panels. In many projects, the panel is the visible construction element while the modular system includes tracks, connectors, ceilings, doors, windows, seals, and equipment interfaces. I compare the complete installed enclosure rather than comparing one panel price against one drywall board price.
This cleanroom wall panel guide shows that the correct system depends on the complete relationship between ISO class, industry, cleaning chemicals, humidity, fire requirements, core material, facing, joint design, and budget. I would not choose a panel only because it is thicker, cheaper, antimicrobial, or labeled for cleanroom use. I would first define the room conditions, then obtain full-assembly test data, chemical-compatibility evidence, installation details, and a lifecycle-cost estimate.
For pharmaceutical and laboratory projects, sealed coated steel, HPL, calcium silicate, or selected sandwich panels may be appropriate when joints and penetrations are properly detailed. For wet food-processing rooms, fiberglass or stainless steel may provide a more suitable surface. For fire-sensitive or temperature-controlled spaces, mineral wool, calcium silicate, PIR, or other cores should be reviewed against the required test reports.
My recommended next step is to prepare a selection matrix covering ISO classification, cleaning agents, fire rating, moisture, impact, thermal needs, joint type, and budget. Then ask suppliers such as Easywall for drawings, certificates, mock-up details, sample panels, and validation support before approving the final cleanroom wall system.
Последние новости
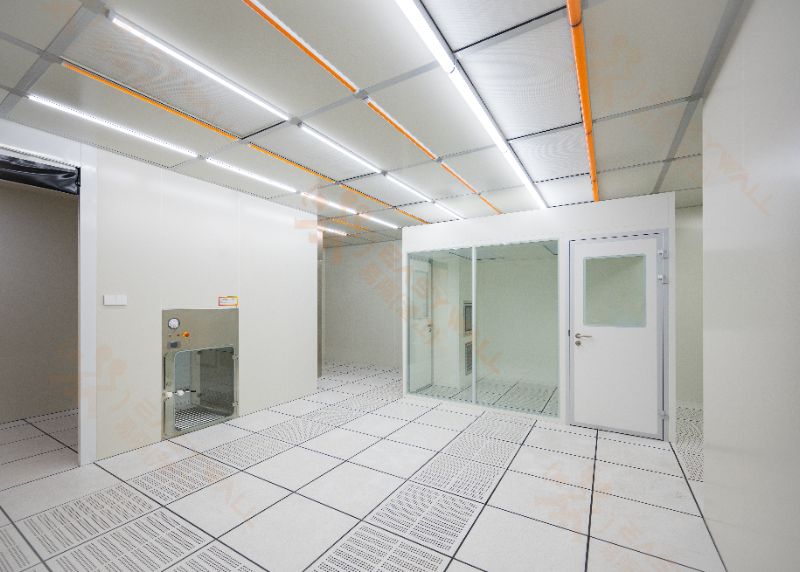
How Cleanroom Panels Support Contamination Control?
 Sep. 23, 2026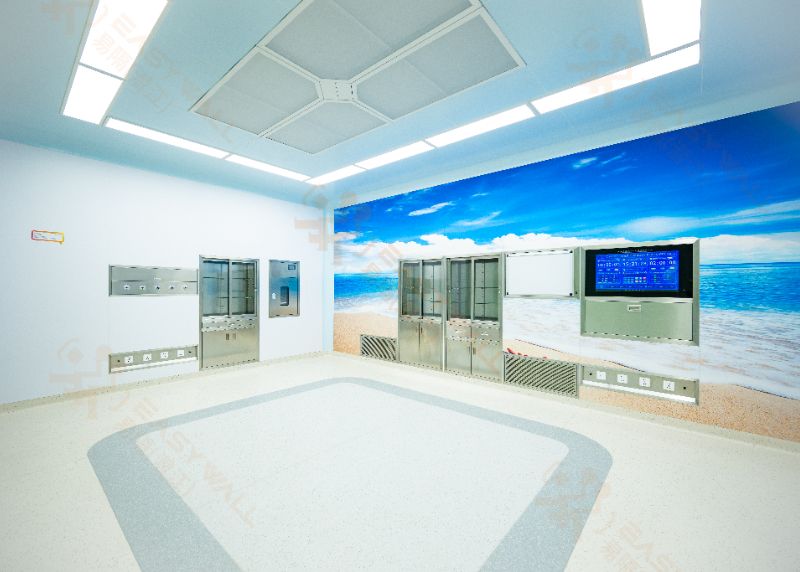
VHP Sterilization: Panel Coating Resistance
Sep. 21, 2026 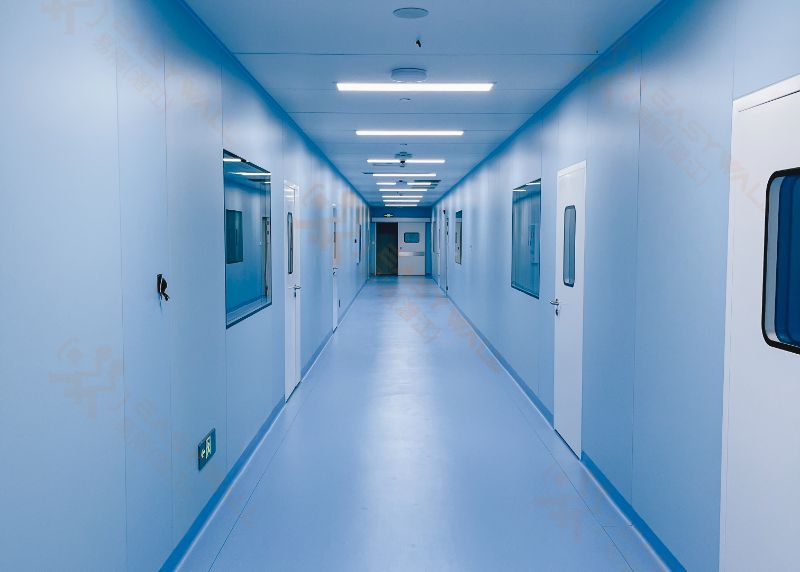
USP <797> and USP <800> Compounding Pharmacy Cleanroom Guidelines
Sep. 21, 2026 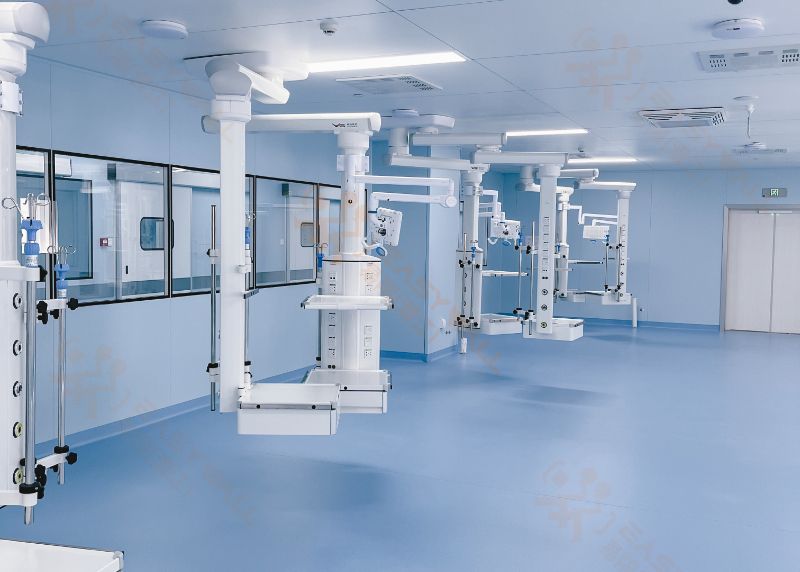
What to Ask Before Buying Cleanroom Panels?
Sep. 17, 2026 
The Ultimate Cleanroom Wall Panel Guide: Materials, Cores, and Coatings
Sep. 15, 2026 Наше местоположение
No.168, Ziguang Road, Цяньцзян, провинция Хубэй, КНР
Быстрый контакт
aria@easywalltec.com leo@easywalltec.comМы свяжемся с вами в течение 24 часов или звоните нам каждый день с 09:00 до 12:00
+86 139 6255 5162
Запросите смету
Технологические инновации, качество продукции - это душа предприятия, удовлетворение рыночного спроса и потребностей клиентов - это жизнь предприятия
 English
  Chinese (Simplified)
  French
  Portuguese
  Japanese