Cleanroom panels are sealed, cleanable barriers that limit particle retention, support pressure control, and integrate with filtered airflow. By combining smooth surfaces, protected joints, compatible materials, and controlled installation, they reduce areas where particles, microorganisms, and residues can accumulate. Their performance depends on the complete enclosure—not on the panel board alone.
When I evaluate cleanroom construction, I treat the panels as part of an environmental control system rather than as ordinary interior walls. The enclosure must limit particle retention, prevent uncontrolled air leakage, tolerate cleaning chemicals, and maintain stable pressure relationships between adjacent rooms. A panel with a suitable face material can still create contamination problems if the joints, service penetrations, ceiling connections, or floor interfaces are poorly designed.
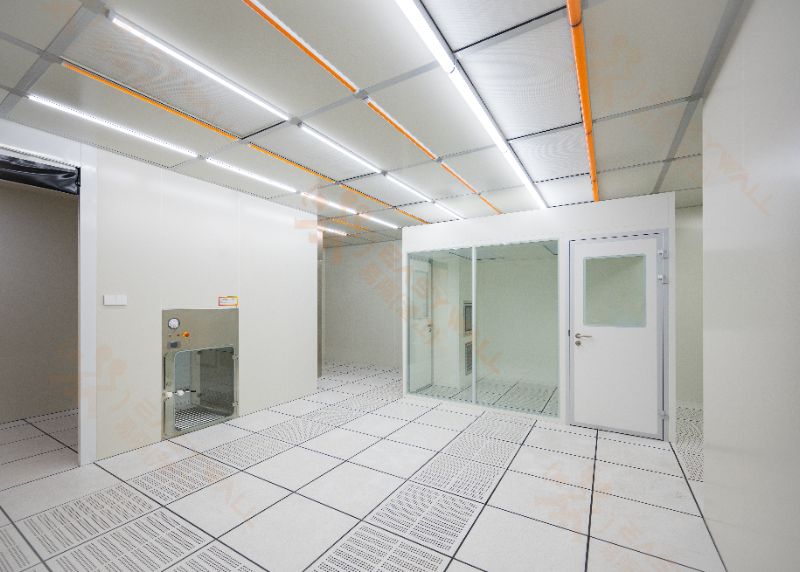
Cleanroom wall panels typically use smooth, non-porous facing materials that present fewer recesses than painted gypsum board, masonry, or conventional drywall. A surface with fewer pores, exposed fibers, cracks, and texture variations gives particles fewer locations to lodge during production or cleaning. This is especially important in pharmaceutical facilities, medical device manufacturing areas, laboratories, and semiconductor facilities where airborne particles can affect product quality.
The surface specification should be measurable rather than described only with terms such as “smooth” or “easy to clean.” I recommend defining acceptable surface roughness, visible defect limits, coating thickness, and resistance to the cleaning agents used at the site. If the facility uses alcohols, hydrogen peroxide, quaternary ammonium compounds, acids, alkalis, or sporicidal disinfectants, compatibility should be confirmed before procurement.
Non-shedding construction is equally important. Exposed mineral fibers, damaged laminates, degraded sealants, and unprotected insulation can become particle sources when panels age or receive repeated mechanical impact. A suitable cleanroom panel system protects the core and edges so that ordinary maintenance does not release fibers or fragments into the room.
Individual panels do not create contamination control by themselves; the interfaces between panels determine much of the enclosure performance. Tongue-and-groove connections, mechanical joints, gasketed interfaces, welded seams, and approved sealants can reduce uncontrolled air paths when installed according to the manufacturer’s requirements.
I examine five interface areas during design and commissioning:
A joint that appears closed under normal lighting may still leak under pressure testing. For that reason, the project specification should define acceptable joint leakage, sealant inspection criteria, and pressure-decay or tracer-based verification methods. The correct test depends on room size, classification, process risk, and the selected enclosure standard.
Sharp 90-degree corners can collect dust, fibers, and residue, particularly where walls meet floors or ceilings. Radius coving changes the geometry of the transition and allows cleaning tools to move across the surface with fewer interruptions. In areas exposed to frequent wet cleaning or disinfectant application, coving also reduces the chance that liquids will remain trapped in open joints.
Coving should be coordinated with panel thickness, floor finish, door thresholds, drains, and equipment bases. A mismatch between these components can create ledges or exposed sealant lines that collect residue. I also check whether the coving material has the same chemical resistance and cleanability requirements as the adjacent wall surface.
Cleanroom panel systems work with the mechanical system to maintain a controlled environment. HEPA or ULPA filters remove defined particle sizes from the supply air, while the room envelope helps direct that air through the intended path. If the enclosure has unsealed penetrations or damaged joints, filtered air can escape through uncontrolled routes and unfiltered air can enter through the same openings.
Airflow patterns must be considered during panel layout. Supply diffusers, return grilles, equipment, doors, and process openings should be positioned so that the intended air movement is not blocked by walls or poorly placed partitions. In unidirectional areas, panel geometry and ceiling integration must support the planned vertical or horizontal airflow pattern. In non-unidirectional rooms, the layout should still avoid dead zones where particles can remain suspended.
Pressure differentials provide another layer of protection. A facility may specify a pressure cascade between adjacent rooms, with the direction selected according to whether the goal is to protect the product, contain hazardous materials, or separate different process zones. The design documents should state the target differential in pascals, alarm limits, recovery expectations, and test conditions rather than relying on general descriptions such as “positive pressure.”
| System element | Contamination-control function | Verification focus |
|---|---|---|
| Wall panels | Limit particle retention and provide cleanable barriers | Surface inspection, material documentation |
| Ceiling panels | Close the upper enclosure and support filtered supply air | Joint inspection, filter-frame integrity |
| Panel joints | Reduce uncontrolled air leakage | Visual inspection, leakage testing |
| Coving | Remove dirt traps at wall and floor transitions | Radius continuity, sealant condition |
| Penetrations | Prevent bypass airflow and exposed voids | Perimeter sealing inspection |
| HEPA or ULPA filters | Remove airborne particles from supply air | Integrity testing and airflow measurement |
| Pressure control | Direct air from cleaner to less-clean zones or contain hazards | Differential-pressure testing |
| Maintenance program | Preserve enclosure performance over time | Inspection records, repair response time |
Cleanroom panel materials should be selected according to the contamination hazard, cleaning regime, fire requirements, impact exposure, humidity, and expected service life. The lowest purchase price may not produce the lowest total cost if the surface requires frequent repair or cannot tolerate the approved disinfectants.
| Panel material | Typical advantages | Points to verify |
|---|---|---|
| Insulated metal sandwich panel | Integrated wall or ceiling construction, protected core, modular installation | Core type, facing thickness, fire performance, joint design |
| Aluminum-faced panel | Smooth metal surface, dimensional stability, suitable for controlled interiors | Coating system, dent resistance, chemical compatibility |
| Fiberglass-reinforced plastic panel | Resistance to moisture and many cleaning conditions | Resin compatibility, surface wear, joint treatment |
| HPL-faced panel | Decorative and durable facing options for selected controlled areas | Chemical resistance, edge protection, impact performance |
| Electroplated or coated metal panel | Surface finish options and cleanable exterior | Coating adhesion, repair method, corrosion resistance |
For pharmaceutical and medical manufacturing, I would first identify the cleaning chemicals, disinfectant concentration, contact time, temperature, and frequency. A material that performs well under occasional wiping may not retain its surface condition after several cleaning cycles each day. The specification should also address discoloration, blistering, delamination, corrosion, and loss of gloss where those conditions could affect inspection or sanitation.
Fire performance must be reviewed alongside contamination control. The wall and ceiling assembly, insulation core, joint sealants, doors, and penetrations may each affect the final fire classification. The design team should require test reports that apply to the complete assembly, not only to an isolated facing material.
I use a five-stage approach to evaluate cleanroom panel performance before accepting a project.
Start with the room classification, process sensitivity, pressure relationship, temperature and humidity range, cleaning program, and equipment layout. A pharmaceutical compounding room may require a different panel construction from a semiconductor process area because the dominant risks are not identical. The same room may also contain separate zones for personnel entry, material transfer, production, and waste movement.
The design brief should identify target airborne particle limits, microbial monitoring requirements where applicable, room recovery expectations, and the consequence of losing pressure control. These factors determine whether a basic wall panel installation is sufficient or whether a complete Clean Room Modular Wall Systems approach is more appropriate.
The procurement document should include surface roughness or finish requirements, allowable visual defects, face thickness, core density, moisture resistance, chemical resistance, and fire performance. It should also state the permitted joint width, sealant type, radius coving detail, and the treatment required around penetrations.
Rather than accepting an undefined “cleanroom grade,” I recommend requesting a technical data package with material certificates, coating information, fire-test documentation, cleaning compatibility data, and installation details. This gives the owner a basis for comparing different cleanroom wall panels and identifying assumptions before production begins.
Installation should follow a room-by-room sequence that protects finished surfaces from damage. The substrate must be level and sufficiently stable, panel cuts should be limited to planned locations, and exposed cores should not remain unsealed. All service openings should be coordinated before final panel closure.
I also recommend maintaining an installation checklist covering fastener spacing, joint alignment, sealant continuity, coving radius, door-frame connections, ceiling interfaces, and panel damage. Photographs of concealed penetrations and above-ceiling interfaces can support later qualification and reduce uncertainty during commissioning.
Post-installation verification should not rely only on a visual walkthrough. Depending on the facility risk, the test plan may include room pressure measurement, pressure decay, airflow volume, airflow visualization, HEPA or ULPA filter integrity, airborne particle counting, recovery testing, and microbiological monitoring.
The acceptance criteria should be defined before testing begins. For example, the project may set a pressure differential target in pascals, a maximum allowable decay over a specified period, a particle-count limit by room state, and a defined filter leakage limit. Without pre-agreed values, testing can identify problems without establishing whether the room has passed.
Cleanroom panel performance changes when sealants crack, door gaskets compress, panels dent, coatings wear, or penetrations are modified. A maintenance program should classify defects by contamination risk and establish response times for critical failures. A damaged joint near a process opening may require faster action than a cosmetic mark in a low-risk corridor.
The maintenance record should include panel location, defect type, corrective action, material used, technician, date, and post-repair inspection. This history helps identify recurring problems, such as repeated impact at trolley routes or chemical attack in a washdown area.
The correct scope depends on the room’s risk and the level of integration required. Wall panels may be suitable for a controlled laboratory renovation where the ceiling, filtration, and pressure system already meet the project requirements. Ceiling panels become more important when the upper enclosure supports terminal HEPA filters, lighting, sprinklers, and service access.
A complete modular system is more appropriate when the project needs coordinated walls, ceilings, doors, windows, coving, pass boxes, air showers, and equipment interfaces. This approach reduces the number of uncontrolled transitions between different suppliers and allows the enclosure, airflow system, and access points to be reviewed as one design.
| Project condition | More suitable approach |
|---|---|
| Small pharmaceutical facility with existing mechanical systems | Wall and ceiling panels with documented interface details |
| Medical device manufacturing with frequent cleaning | Chemical-resistant wall, ceiling, and coving system |
| Semiconductor or electronics process area | Low-shedding enclosure with strict particle and airflow coordination |
| New GMP-controlled production suite | Complete modular wall, ceiling, door, and equipment package |
| Renovation with many existing penetrations | Panel system supported by detailed survey and sealing plan |
| High-impact material movement area | Impact-resistant facing and protected corners |
I compare panel options using total lifecycle cost rather than purchase price alone. The calculation should include material cost, installation labor, qualification testing, planned cleaning, repair frequency, replacement parts, downtime, and future modifications. A panel with a higher initial price may reduce cost if it lasts longer under the facility’s cleaning and traffic conditions.
For a practical comparison, I would score each option across six categories:
Easywall presents itself as a factory-direct supplier of cleanroom wall panels, ceilings, doors, windows, and cleanroom equipment for pharmaceutical, laboratory, healthcare, biotechnology, electronics, and semiconductor environments. Its listed panel categories include Medisurf® panels, metallic sandwich panels, fiberglass-reinforced plastic panels, and electroplated sandwich panels. When evaluating Easywall or any other cleanroom panel manufacturer, I would request project-specific drawings, material data, joint details, fire documentation, cleaning compatibility information, and commissioning responsibilities before placing an order.
!
A useful checklist should connect construction activities with contamination-control outcomes. I would review the following items before handover:
This process helps separate panel defects from mechanical-system problems. For example, a failed pressure test may result from an unsealed panel penetration, a door gasket, a ceiling interface, or insufficient supply airflow. Testing should therefore be interpreted as a system diagnosis rather than as a simple pass-or-fail exercise.
How Cleanroom Panels Support Contamination Control depends on the complete relationship between surfaces, joints, ceilings, airflow, pressure, materials, installation, and maintenance. Properly selected panels reduce particle accumulation through smooth, non-porous, non-shedding surfaces, while sealed interfaces and coving help maintain an airtight, cleanable enclosure. Their value increases when they are coordinated with HEPA or ULPA filtration, pressure differentials, airflow patterns, and documented commissioning tests.
My recommended next step is to define the room classification, process risk, cleaning chemicals, pressure target, fire requirements, and expected maintenance cycle before comparing suppliers. Then request measurable documentation for surface finish, chemical resistance, joint leakage, fire performance, installation tolerances, and post-installation testing. For projects requiring coordinated walls, ceilings, doors, windows, and equipment interfaces, a complete Clean Room Modular Wall Systems package can provide a clearer basis for contamination control and lifecycle cost evaluation.
Последние новости
How Cleanroom Panels Support Contamination Control?
 Sep. 23, 2026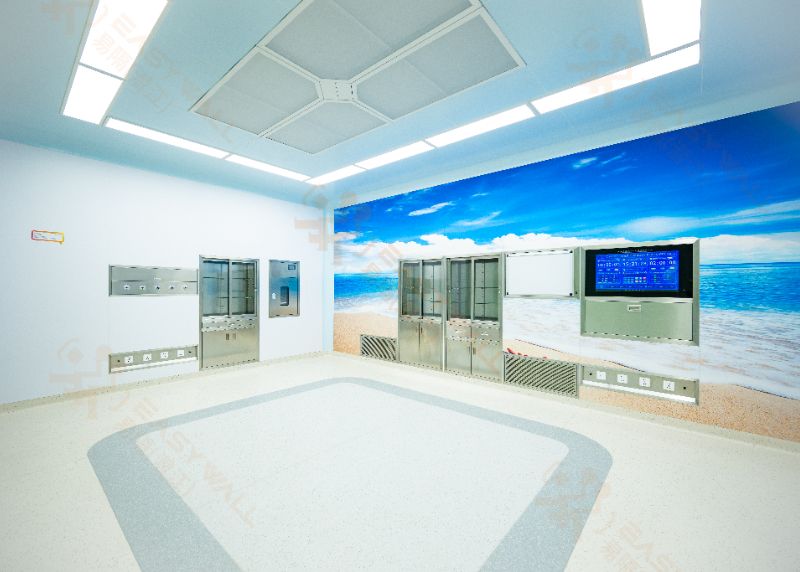
VHP Sterilization: Panel Coating Resistance
Sep. 21, 2026 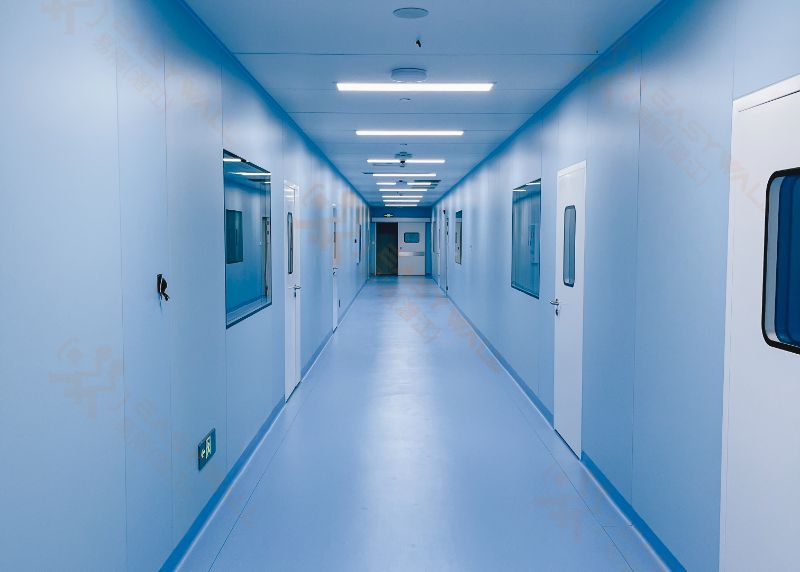
USP <797> and USP <800> Compounding Pharmacy Cleanroom Guidelines
Sep. 21, 2026 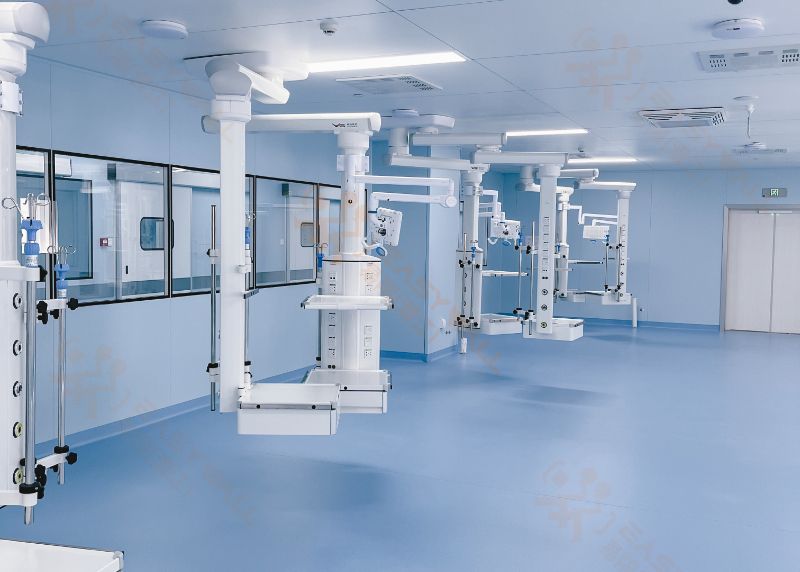
What to Ask Before Buying Cleanroom Panels?
Sep. 17, 2026 
The Ultimate Cleanroom Wall Panel Guide: Materials, Cores, and Coatings
Sep. 15, 2026 Наше местоположение
No.168, Ziguang Road, Цяньцзян, провинция Хубэй, КНР
Быстрый контакт
aria@easywalltec.com leo@easywalltec.comМы свяжемся с вами в течение 24 часов или звоните нам каждый день с 09:00 до 12:00
+86 139 6255 5162
Запросите смету
Технологические инновации, качество продукции - это душа предприятия, удовлетворение рыночного спроса и потребностей клиентов - это жизнь предприятия
 English
  Chinese (Simplified)
  French
  Portuguese
  Japanese